
- Home
- Outdoor Living Spaces
Outdoor Living Space Construction In Denver, CO
A backyard can have expensive features and still feel awkward if the pieces do not connect. Outdoor living space construction in Denver, CO, should start with movement, seating, shade, fire placement, walkways, borders, and the space’s actual use.
- Patios, Paths, Fire Features & Backyards
How Outdoor Living Construction Suits Creative Layout Yards
A fire pit, seating wall, walkway, or patio extension should not feel as if it were dropped into the yard one at a time. Kettle River LLC approaches custom outdoor living design in Denver through space planning: where people gather, how they walk, where furniture fits, and which features belong together.
Backyard space planning starts with the areas people use most: the door, patio, grill, seating, lawn, garden, and parking access. The layout should guide movement naturally rather than forcing people around disconnected hardscape elements.
Custom fire pit installation in Denver requires space for seating, safe clearances, comfortable movement, and a heat-resistant surface. A fire feature should anchor the space without blocking traffic or crowding the patio.
Outdoor seating wall construction can define a patio edge, add gathering space, and reduce the need for extra furniture. Wall height, stone finish, cap comfort, drainage, and walking clearance all shape how useful the wall becomes.
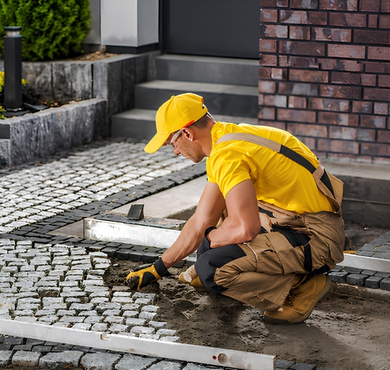
Garden path and walkway installation should be coordinated with landscape lighting and the feature building. Walkways, borders, steps, and evening movement need to be planned together, especially where grade changes or planted areas affect visibility.

- About Our Company
Outdoor Feature Construction Services With 50 Years Of Exterior Building Experience
Kettle River LLC brings decades of construction judgment to residential outdoor space upgrades, backyard entertainment area construction, garden paths, seating walls, borders, fire features, and outdoor living renovation in Denver. The work is practical: connect the yard first, then build the features.
Layout Control
Hardscape layout optimization helps patios, paths, seating areas, and fire areas work together rather than competing for the same space.
Feature Fit
Residential outdoor amenities should align with the yard’s size, grade, access, and maintenance expectations before materials are selected.
Border Detail
Landscape border and edging help define outdoor rooms, protect planting areas, and keep hardscape features visually organized.
Phased Upgrades
Backyard functional remodeling can be built in stages when future paths, lighting, walls, or fire features are planned early.
- Gather In A Relaxing Space
What A Planned Outdoor Living Space Changes Outside
A well-planned outdoor living space makes the yard easier to use, easier to navigate, and more comfortable for everyday time spent outside. The right layout turns scattered upgrades into a cohesive backyard.
Frequently Asked Questions
What should be planned first in an outdoor living space project?
The first step should be circulation: how people move from the house to the patio, fire pit, seating area, garden, grill, or walkway. Once movement is clear, features can be placed without blocking access, crowding furniture, or creating awkward unused corners.
Can outdoor living features be added in phases?
Yes, but the long-term layout should be planned early. Fire pits, seating walls, paths, lighting, and patio extensions all affect grade, drainage, and traffic flow. Planning ahead helps prevent cutting into finished hardscape or placing features where future upgrades will be needed.
How much space is needed around a fire pit or fire feature?
Space depends on the fire feature type, seating style, walking routes, and surrounding materials. A good layout leaves enough clearance for chairs, movement, heat comfort, and safe separation from walls, plants, steps, or outdoor kitchen areas.
Why should walkways be included in backyard living space planning?
Walkways control how people move through the yard and help prevent worn lawn paths, awkward shortcuts, and disconnected outdoor zones. They are especially useful when connecting patios, gates, fire pits, garden areas, seating walls, and outdoor cooking spaces.
When should landscape lighting be planned for outdoor living construction?
Lighting should be discussed during layout planning, not after everything is built. Fixture placement, conduit routes, steps, wall caps, seating areas, and path edges are easier to coordinate before stone, pavers, borders, and planting zones are finished.

- Planning A New Project?