
- Home
- Retaining Wall Construction
Retaining Wall Installation Services In Broomfield, CO
When a slope starts washing into beds, patios, or walkways, the yard needs more than a border. Retaining wall installation services in Broomfield, CO, should manage soil pressure, drainage, grade, and outdoor access together.
Turn A Sloped Section Into A Creative & Spacious Yard Space
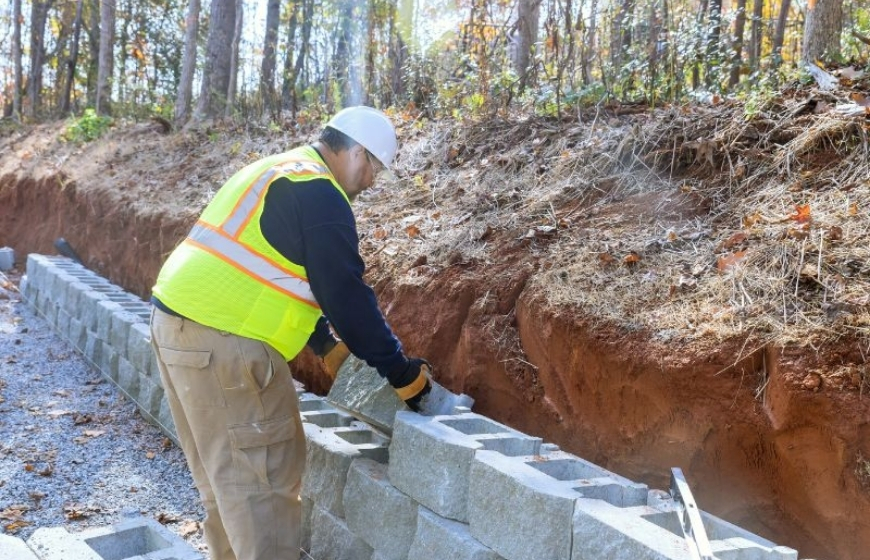
Kettle River LLC plans retaining wall design-and-build work around wall height, soil behavior, footer depth, drainage paths, and backfill space before the finish is chosen. The right wall can create a flatter planting zone, a cleaner patio edge, a safer walkway transition, or a stronger boundary where the yard changes elevation.
How To Choose Between Boulder, Block, Stone, Or Tiered Walls
Some yards need more than one straight wall. Tiered landscape wall construction can break a slope into usable levels, support planting beds, reduce visual bulk, and create better movement between patios, lawn areas, and garden sections. In other cases, custom stone retaining walls or garden retaining wall installation can provide slope control with a more masonry-led finish.
Drainage Behind Walls
Water needs a planned exit, not a place to sit. Drainage aggregate, pipe, outlets, and backfill choices reduce pressure behind the wall.
Grade-To-Use Planning
A wall should help the yard function, creating flatter beds, safer transitions, patio support, or cleaner slope management where needed.
How Kettle River LLC Plans Retaining Walls Around Soil, Water & Use
With 50 years in business, Kettle River LLC brings construction judgment to residential landscape retaining walls, masonry, hardscape, and slope management solutions. We review the grade, drainage, access, wall height, soil load, and nearby surfaces before choosing the wall style or finish.
Structure-First Decisions
We look at pressure, footer depth, backfill, water movement, and reinforcement needs before selecting wall materials.
Yard-Aware Placement
Walls are planned with patios, walkways, driveways, garden beds, fences, and outdoor living zones in mind.
Frequently Asked Questions
How does wall height change the way a retaining wall should be built?
Wall height affects soil pressure, footing needs, drainage planning, reinforcement, and the type of system that can be used. A low garden wall may work as a simple gravity wall, while taller walls may require deeper preparation, setbacks, geogrid, or engineered wall design.
Where should water go after it drains from behind a retaining wall?
Water should move to a controlled outlet, not simply collect at the wall base or spill into a patio, walkway, or planting bed. Drainage outlets, gravel zones, pipe placement, and finished grading should be planned together so water leaves the retained area safely.
When is a tiered retaining wall better than one taller wall?
Tiered walls can work better when one tall wall would look heavy, create too much pressure, or make the yard feel boxed in. Terracing can create planting shelves, safer grade transitions, and better visual balance while spreading elevation changes across multiple levels.
What should homeowners know before choosing a boulder retaining wall?
Boulder walls need access for large stone placement, enough room for proper positioning, and a slope that fits gravity wall construction. They can look natural and substantial, but the site still needs drainage planning, stable base conditions, and room behind the wall for backfill.
Why can small cracks or bulges signal a larger retaining wall problem?
Cracks, bulging, or separation can point to pressure building behind the wall, not just surface wear. Poor drainage, loose backfill, weak compaction, shallow footer preparation, or freeze-thaw movement can push the wall forward before a major failure becomes obvious.
Let’s Discuss This Over Coffee!
Tell Kettle River LLC what needs fixing, rebuilding, or connecting, and we’ll help you plan the next outdoor improvement with practical construction judgment.