
- Home
- Retaining Wall Construction
Retaining Wall Installation Services In Fort Morgan, CO
Open yards can lose shape when slopes wash out, garden edges move, or runoff cuts through the soil. Retaining wall installation services in Fort Morgan, CO, should manage grade, pressure, drainage, and everyday land use.
Stop Letting Runoff Decide How Your Backyard Space Is Used
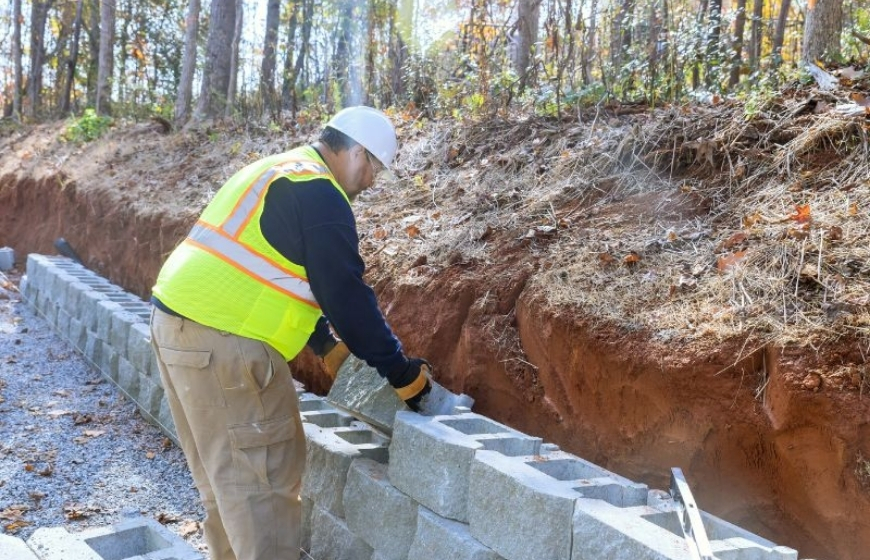
Kettle River LLC plans retaining wall installation by studying the slope, soil movement, wall length, access, water flow, and nearby hardscape surfaces. Footers, backfill, drainage outlets, and material selection all need to fit the site before the finished wall surface is chosen.
Boulder, Block & Stone Walls Installed As Per Your Taste For Home Exteriors
Some Fort Morgan yards may benefit from tiered landscape wall construction instead of one long, heavy wall. Terraced sections can reduce visual bulk, support planting zones, improve slope management solutions, and help water move in stages. Custom stone retaining walls can also create a more finished masonry look near patios, driveways, or garden areas.
Runoff-Managed Structure
Drainage stone, pipe, outlet paths, and finished grading should move water away before pressure builds behind the wall.
Open-Yard Terracing
Tiered walls can shape larger yard sections into usable levels for planting, walking, seating, or cleaner maintenance.
Why Kettle River LLC Structure Retaining Walls From Soil Conditions
With 50 years in business, Kettle River LLC brings construction judgment to residential landscape retaining walls, masonry, hardscape, and erosion control wall construction. We review soil pressure, access, drainage, wall height, footing needs, and nearby outdoor surfaces before building.
Pressure-Read Planning
We consider soil load, water movement, slope angle, wall length, and reinforcement needs before selecting materials.
Yard-Use Placement
Walls are planned around gardens, driveways, patios, lawns, fences, and the routes people already use outside.
Frequently Asked Questions
What retaining wall issues are common on more open Fort Morgan properties?
Open properties can have longer slopes, exposed soil, drainage paths that move quickly after storms, and yard edges that lose shape over time. A retaining wall should be planned around runoff direction, wall length, soil pressure, and how the area will be used after grading.
When should erosion control wall construction be considered?
Erosion control should be considered when water keeps cutting channels through soil, washing mulch out of beds, exposing roots, or undermining patio, driveway, or walkway edges. The wall should be paired with drainage planning, because holding soil without controlling water often creates new pressure behind the structure.
Is a boulder wall practical for a Fort Morgan residential yard?
A boulder wall can be practical when the site has access for large stone delivery, enough room for placement, and a slope that fits gravity wall construction. It still needs stable base preparation, backfill planning, and drainage so the wall performs beyond its natural appearance.
How does wall length affect retaining wall design?
Longer walls need careful attention to grade changes, drainage outlets, alignment, base consistency, and pressure across the full run. Even if the wall is not very tall, weak sections can develop where water collects, soil changes, or the base preparation varies.
When should engineered wall design be discussed for a residential retaining wall?
Engineering should be discussed when the wall is tall, supports a driveway or structure, holds a steep slope, or manages significant soil pressure. Site access, drainage, surcharge loads, and local code requirements can also influence whether engineered planning is needed before construction.
Let’s Discuss This Over Coffee!
Tell Kettle River LLC what needs fixing, rebuilding, or connecting, and we’ll help you plan the next outdoor improvement with practical construction judgment.