
- Home
- Retaining Wall Construction
Retaining Wall Installation Services In Lakewood, CO
Lakewood yards often need walls that do more than hold back soil. Retaining wall installation services in Lakewood, CO, should address slope pressure, drainage, backfill, and safe transitions in outdoor areas.
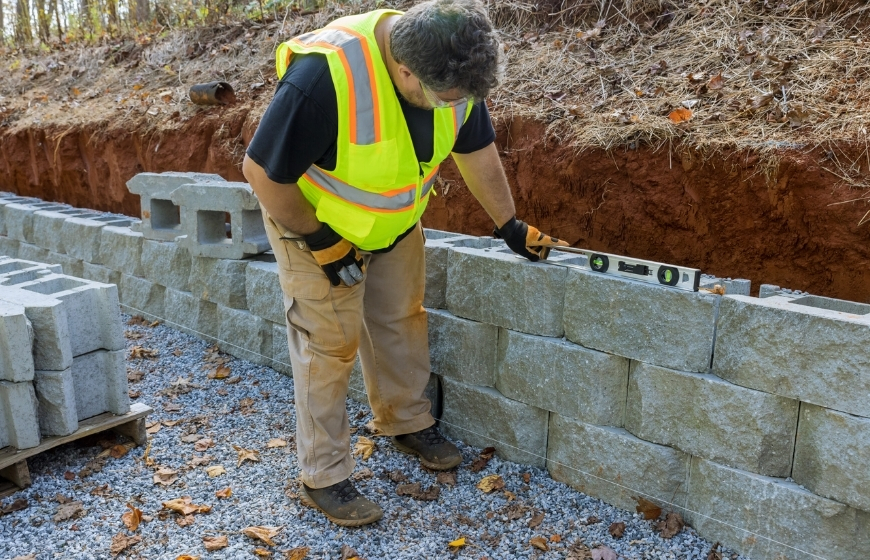
What To Do When Soil, Water & Pressure Are Not Balanced In A Slope
Kettle River LLC plans retaining wall design and build by reading the site before choosing the wall face. Slope angle, soil behavior, wall height, drainage paths, footer depth, backfill room, and nearby patios or walkways all influence how the wall should be built.
How Retaining Walls Are Helpful More Than Just Overall Curb Appeal
For steeper sections, tiered landscape wall construction can break the grade into smaller levels. That approach may help with planting beds, safer walking routes, erosion-control wall construction, and landscape leveling and grading without letting one tall wall dominate the yard.
Runoff-Controlled Backfill
Drainage stone, outlet paths, pipe placement, and compaction help reduce water pressure before it pushes against the wall.
Slope-To-Use Terracing
Tiered walls can turn awkward grade changes into planting shelves, patio support, garden structure, or safer movement across the yard.
Why Kettle River LLC Builds Retaining Walls From The Soil Outward
With 50 years in business, Kettle River LLC brings construction judgment to residential landscape retaining walls, masonry, hardscape, and slope management solutions. We review soil pressure, drainage, access, wall height, footing needs, and surrounding hardscape features before deciding on the wall system.
Pressure-Aware Planning
We consider retained soil, water buildup, surcharge loads, freeze-thaw movement, and wall height before choosing materials.
Yard-Level Solutions
Walls are planned to support patios, paths, gardens, driveways, fences, and outdoor living zones, not just hold an edge.
Frequently Asked Questions
How does hillside runoff affect retaining wall construction in Lakewood?
Runoff can increase pressure behind a wall and wash out soil around the base or sides. A retaining wall near a slope should include drainage aggregate, outlet planning, backfill control, and finished grading that moves water away from patios, paths, and wall edges.
When does a sloped yard need tiered walls instead of one taller wall?
Tiered walls can be better when one tall wall would create too much visual bulk, soil pressure, or awkward yard transitions. Terracing spreads the elevation change across levels, allowing room for planting beds, steps, drainage routes, and safer movement through the landscape.
What should homeowners know before choosing a boulder retaining wall?
Boulder walls need access for heavy material, enough room for placement, and the right slope conditions for gravity wall construction. They can look natural in Lakewood landscapes, but they still need a stable base, drainage planning, and backfill space to perform properly.
Why do retaining walls move after winter or snowmelt?
Wall movement after winter often comes from water behind the wall, freeze-thaw expansion, poor compaction, weak footing, or missing drainage outlets. The wall face may shift visibly, but the problem usually starts with pressure building in the backfill zone.
When should engineered wall design be discussed for a residential retaining wall?
Engineering should be discussed when the wall is tall, supporting a driveway or patio, holding heavy soil pressure, close to a structure, or part of a steep grade change. These conditions may require reinforcement, specific drainage design, or code-aware structural planning.
Let’s Discuss This Over Coffee!
Tell Kettle River LLC what needs fixing, rebuilding, or connecting, and we’ll help you plan the next outdoor improvement with practical construction judgment.